

Porr has completed the first concrete pour for the tunnel on Hanover’s southern expressway.
Around 440m³ of concrete was used to create the approximately 1.2m-thick base slab in construction dock 4, poured at a depth of around 18m.
The tunnel is being constructed using a segmented block system. The structure comprises 80 enclosed tunnel blocks and 31 open trough blocks at the portals. The individual blocks have largely uniform dimensions of approximately 10m in length, 12m in width, and 9.5m in height. This construction principle allows for flexible alignment both vertically and horizontally.
A total of 111 concrete slab foundations and 240 concrete walls are planned for the tunnel section. Additional wall structures will be added in the trough sections, resulting in a total of 431 individual concrete pours.
The work is carried out in sections and follows a recurring construction sequence designed for high process stability.
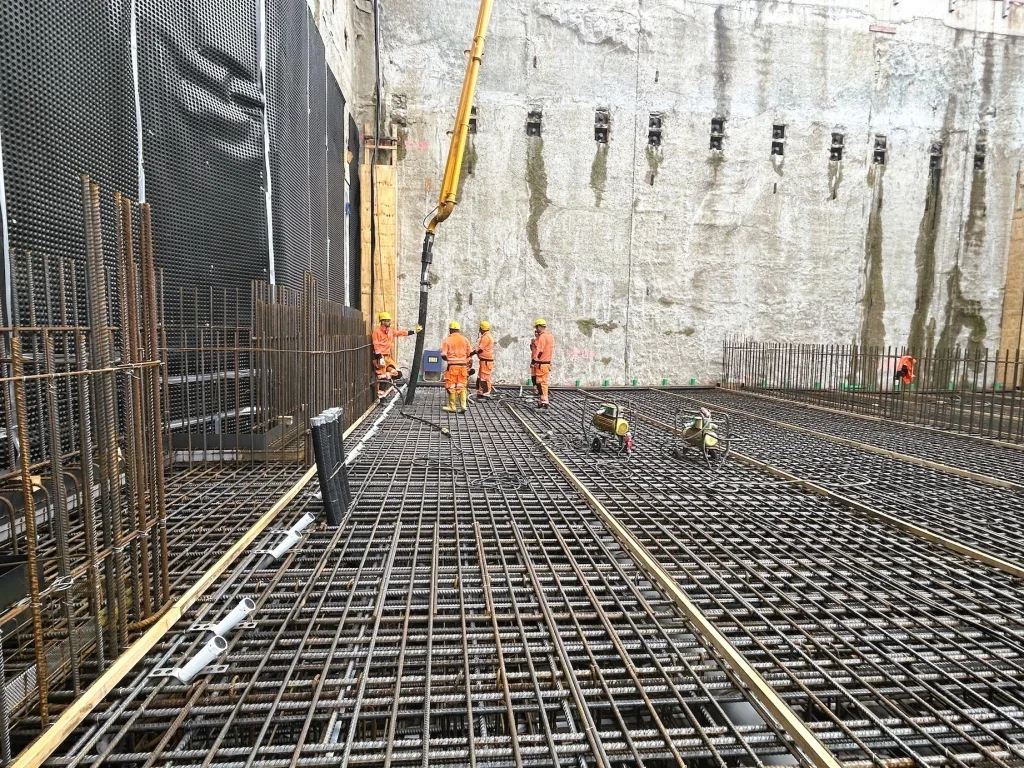
Extensive excavation work was required before the tunnel’s structural construction could commence. Since November 2024, 10 construction docks have been built as part of the demolition of the existing bridge and the subsequent excavation. Up to six construction docks are under construction simultaneously and are at different stages of completion. Underwater concrete slabs have already been poured in four sections.
To secure the excavation pits, approximately 1,000m of diaphragm wall was driven into the ground to a depth of about 20m and anchored with around 2,000 tie rods. In addition, 4,500m³ of concrete stabilisation measures were used to stabilise the subsoil in areas with particular load-bearing capacity and impermeability requirements.
For the excavation pit bases, an additional 12,000m³ of concrete was used, poured under challenging conditions to create a secure foundation for subsequent work. Around 300,000m³ of soil will be excavated during tunnel construction and removed from the inner-city construction site.
Porr began preparatory work in construction dock 4 in April this year. This included installation of formwork systems, joint constructions, embedded parts and the reinforcement work in the run-up to the concreting.
A key structural element is the use of joint sheets, which remain permanently in the structure. These play a central role in crack management of the massive components. Precisely positioned controlled crack cross-sections direct shrinkage cracking to defined areas. In combination with integrated sealing elements, the joint designs stop water ingress.
While the successive construction of the tunnel blocks and trough sections is under way, further construction docks are being prepared and moved into the construction phase. In addition, approximately 4km of walkways are being built along the tunnel structure.
The completion of the extended structural work, including road construction, is scheduled for the end of 2029.


